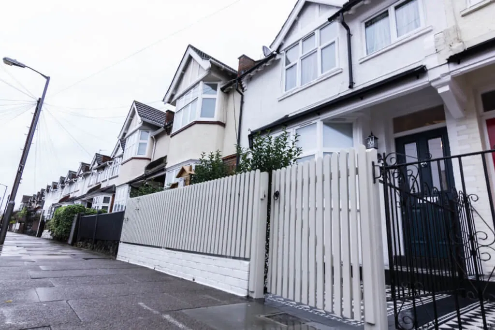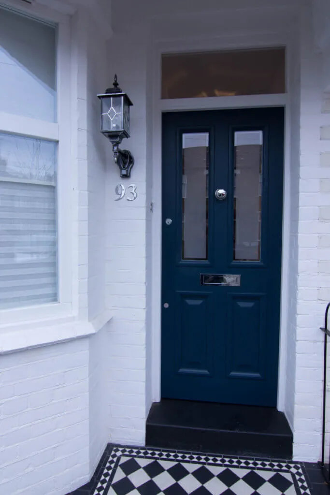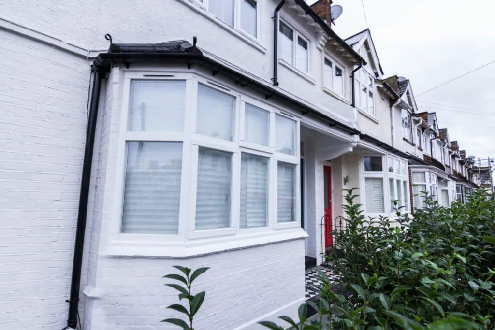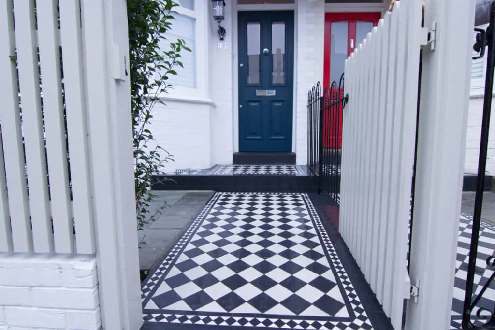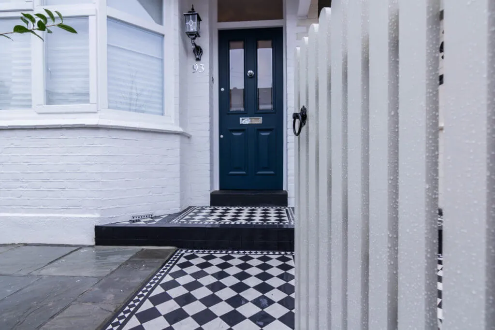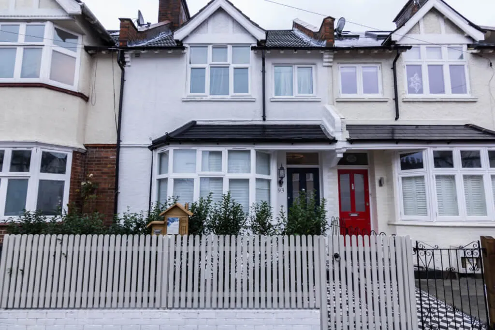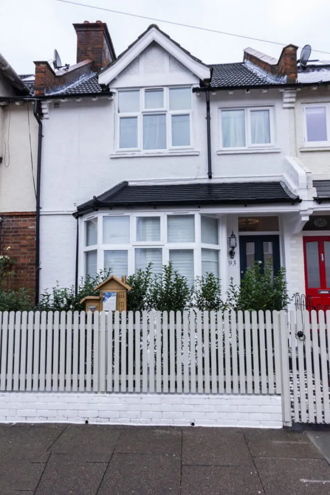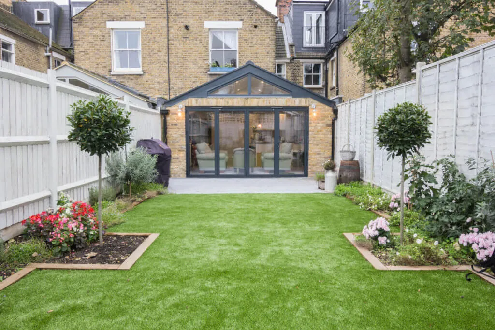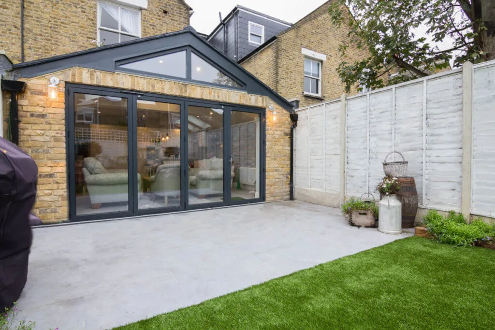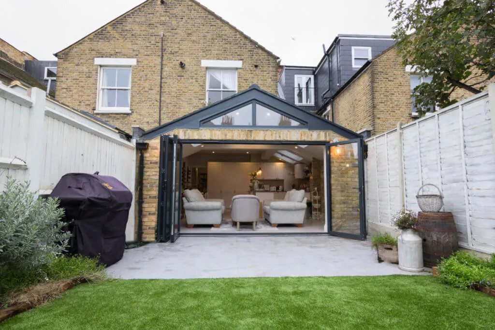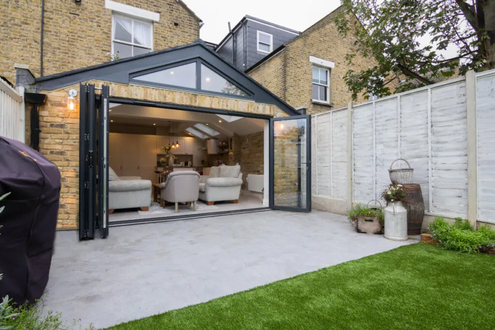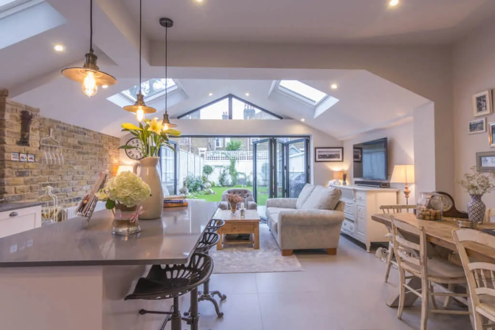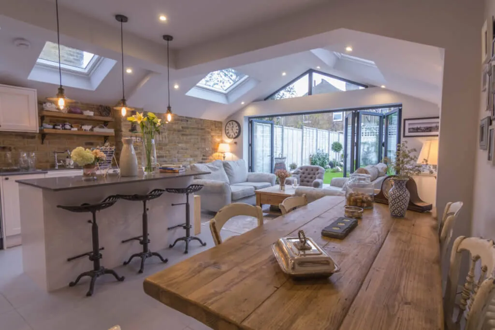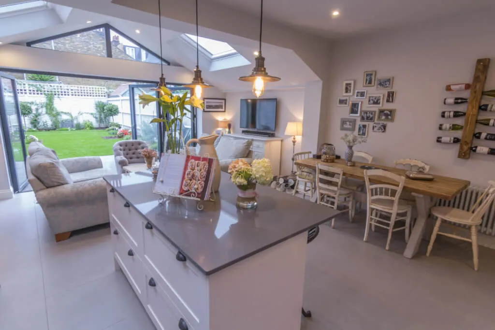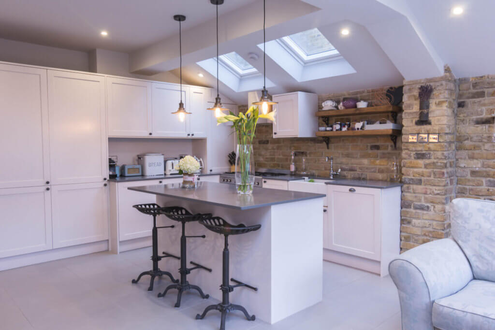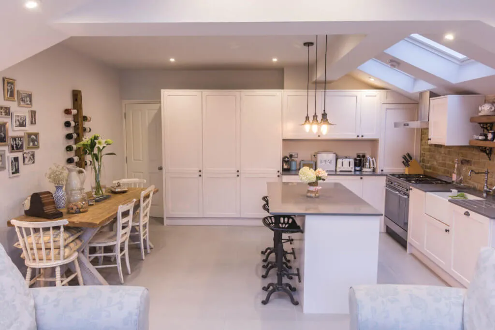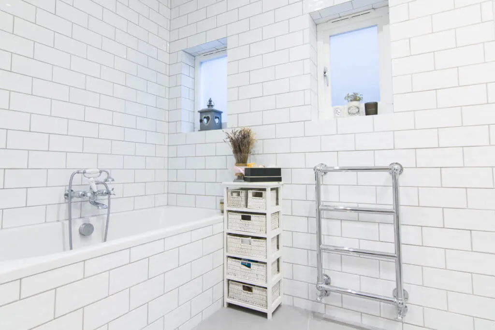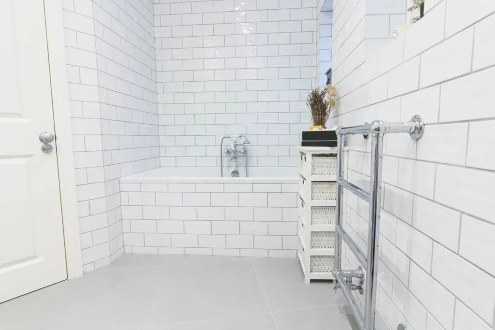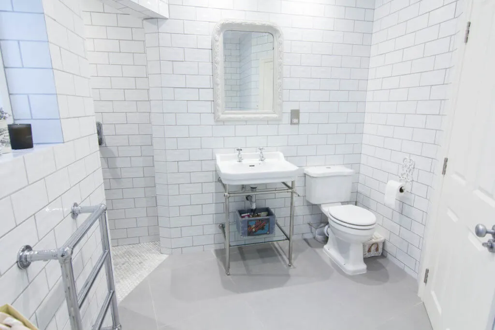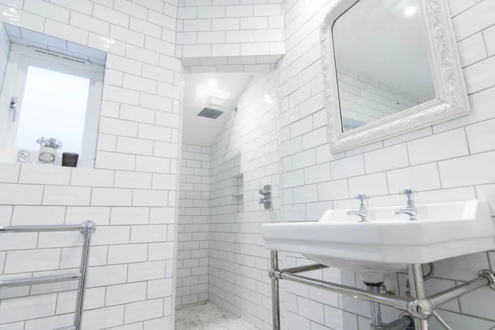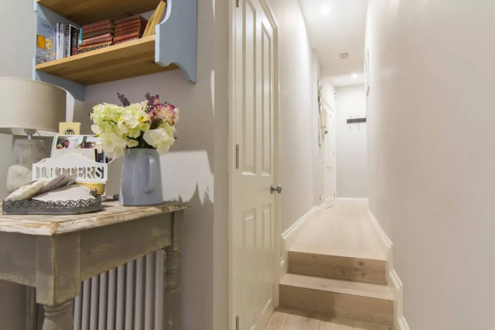
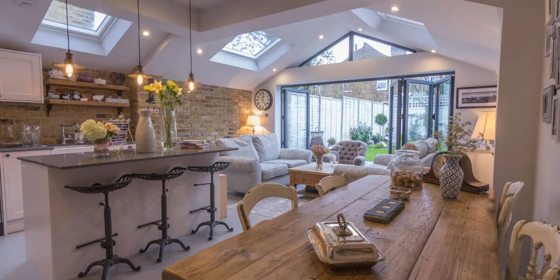
The client had a very precise vision of what they wanted their home to look like, and our mission was to bring that vision to life. Extensions were required at the back of the building in order to capitalise on the land available, and a loft was brought in to further add space. A new plumbing system and kitchen were meant to complete the home makeover.

INTRODUCTION
DESCRIPTION
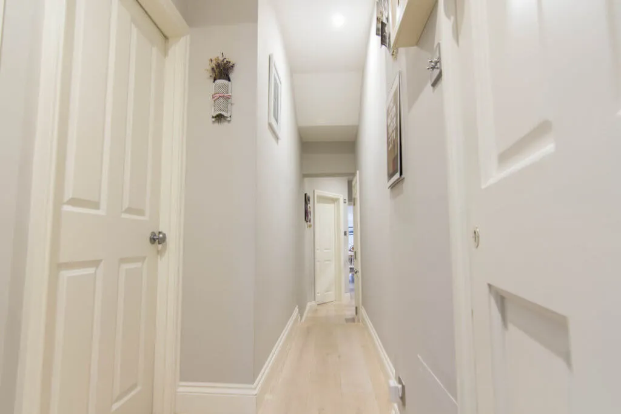
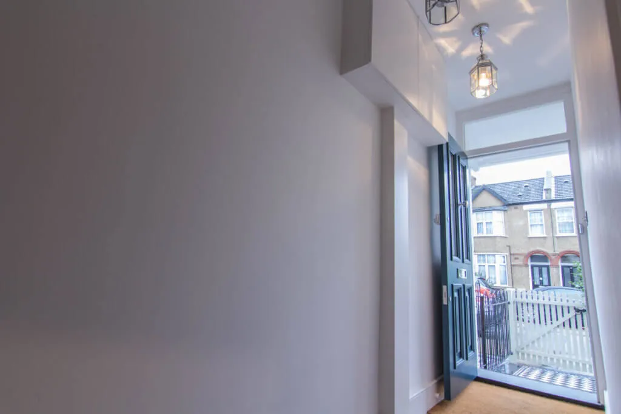
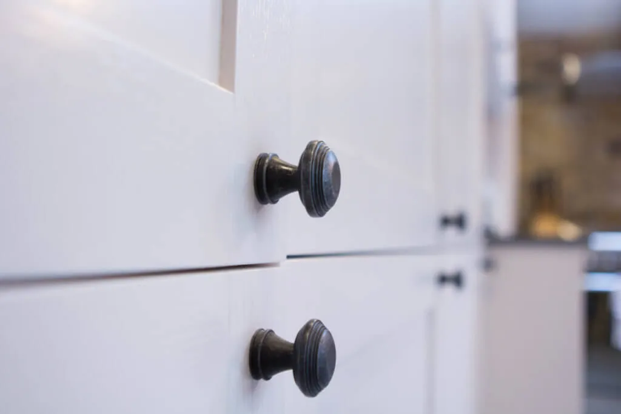
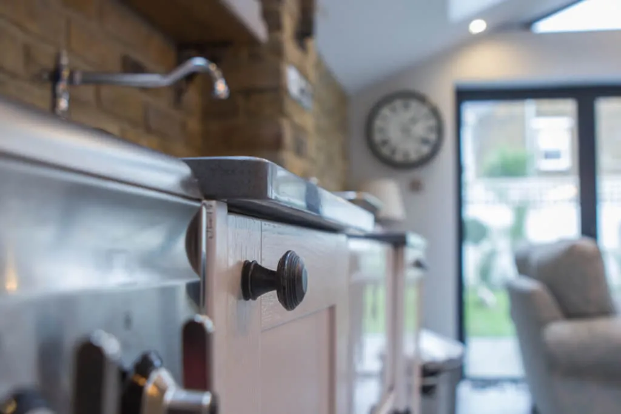
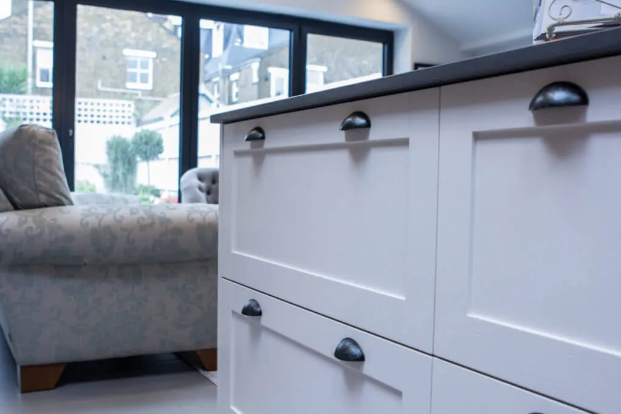
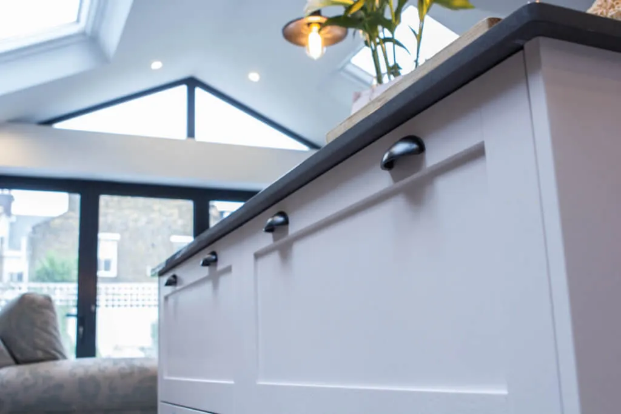
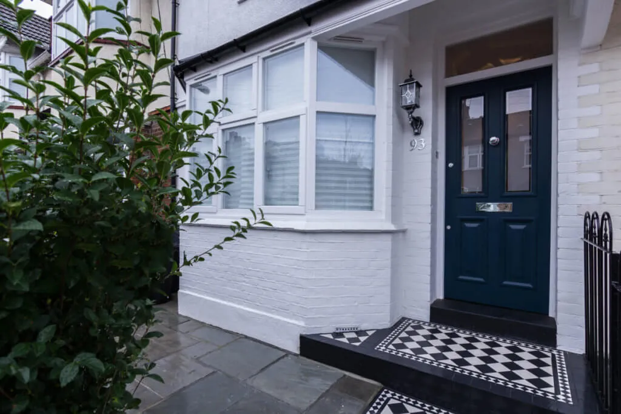
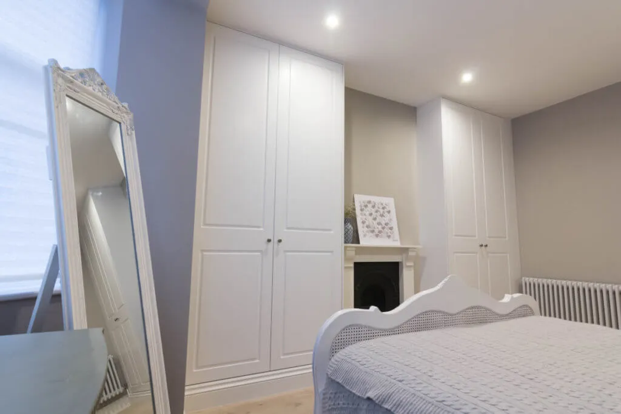
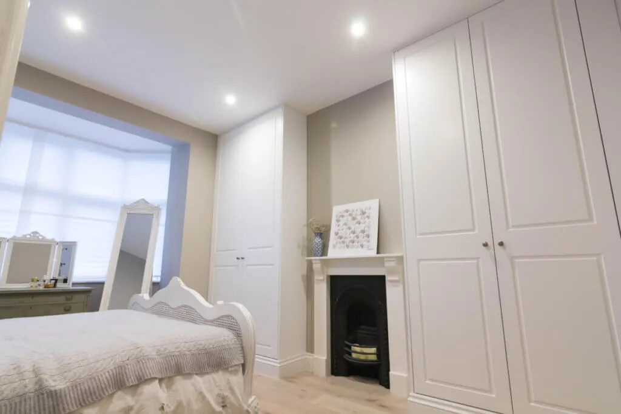
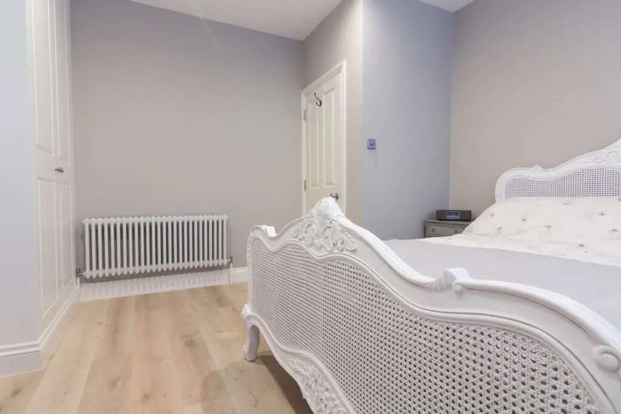
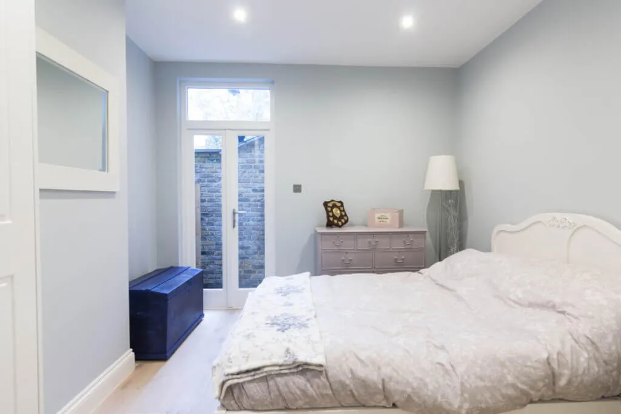
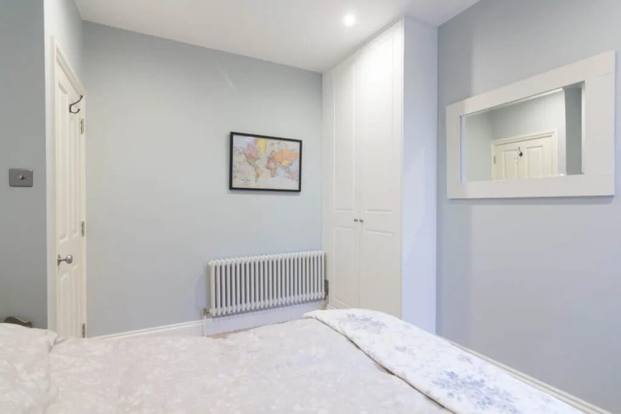
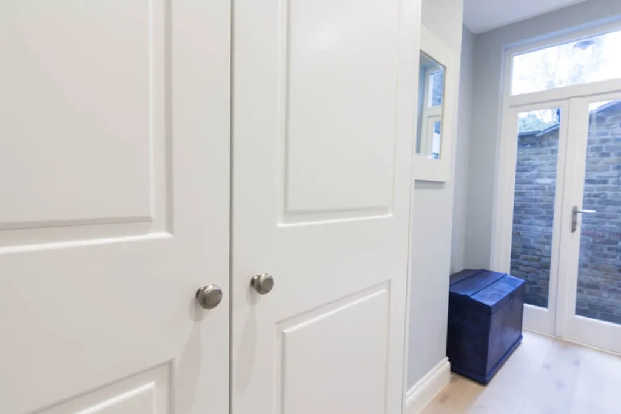
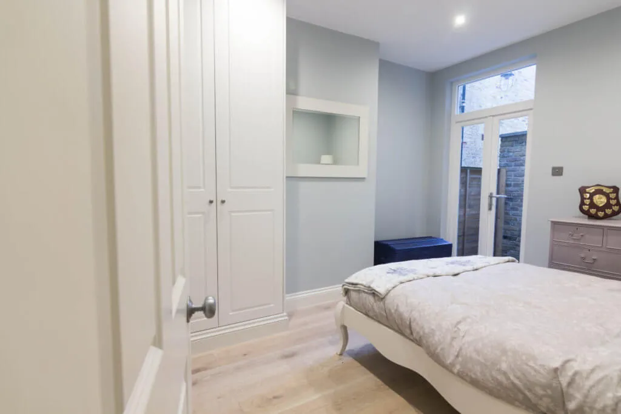
While Diamond Constructions handled all the extensions, our task was to iron out all the fine details. Of course, the loft and extensions needed their own doors and windows, so we provided those. Aside from that, we took care of the kitchen. The new, bespoke, spacious kitchen was designed with all of the client’s desires in mind, so we went for a look that was harmonious and rustic. Every piece of it was designed with incredible attention to detail, and the kitchen is very practical and comfortable to use – something we are very proud of. We also handled the rest of the furniture – bedrooms received bespoke wardrobes designed completely from scratch so that now they fit into the client’s bedroos perfectly.
SCOPE
- complete kitchen refurbishment
- new bespoke doors and windows
- bespoke wardrobes in all bedrooms